Property photo 1
Property photo 2
Property photo 3
Property photo 4
Property photo 5
2 Beds
2 Baths
1,722 sqft

$550,000

116 Tuscan Drive, Horseshoe Bay TX, 78657

Price per sqft$319.40
Built in2018
Property size1,722 sqft
Property typeTownhomes
Courtesy of Horseshoe Bay Resort Realty, Listing Contact:

Overview

Active

Listed Jun 14, 2026

Updated Jun 16

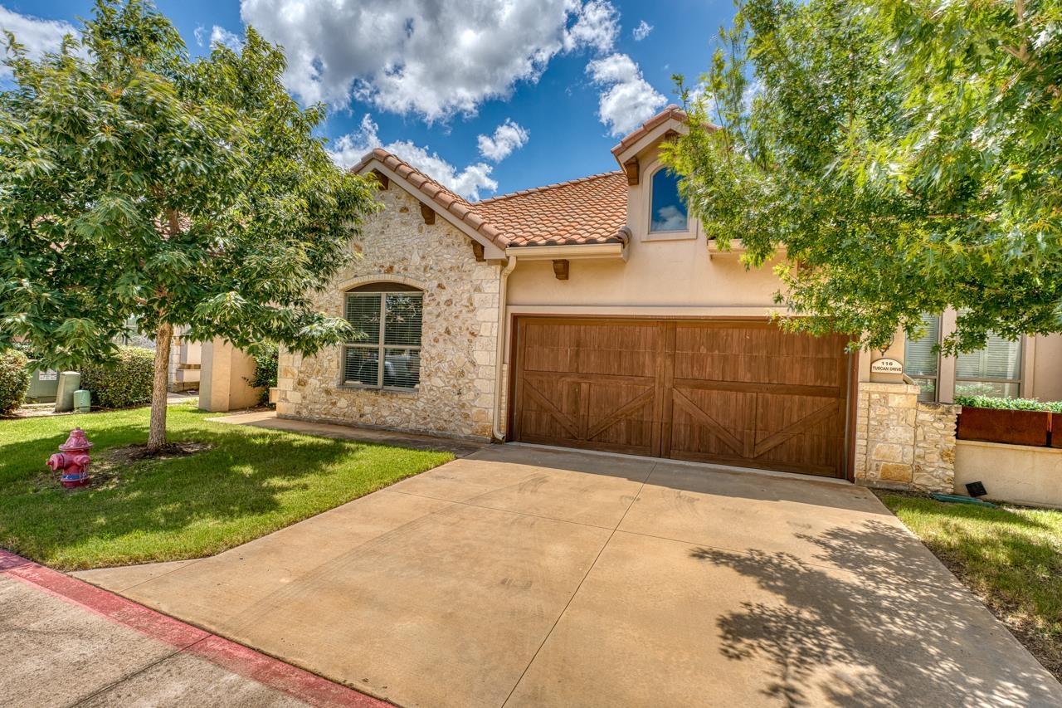
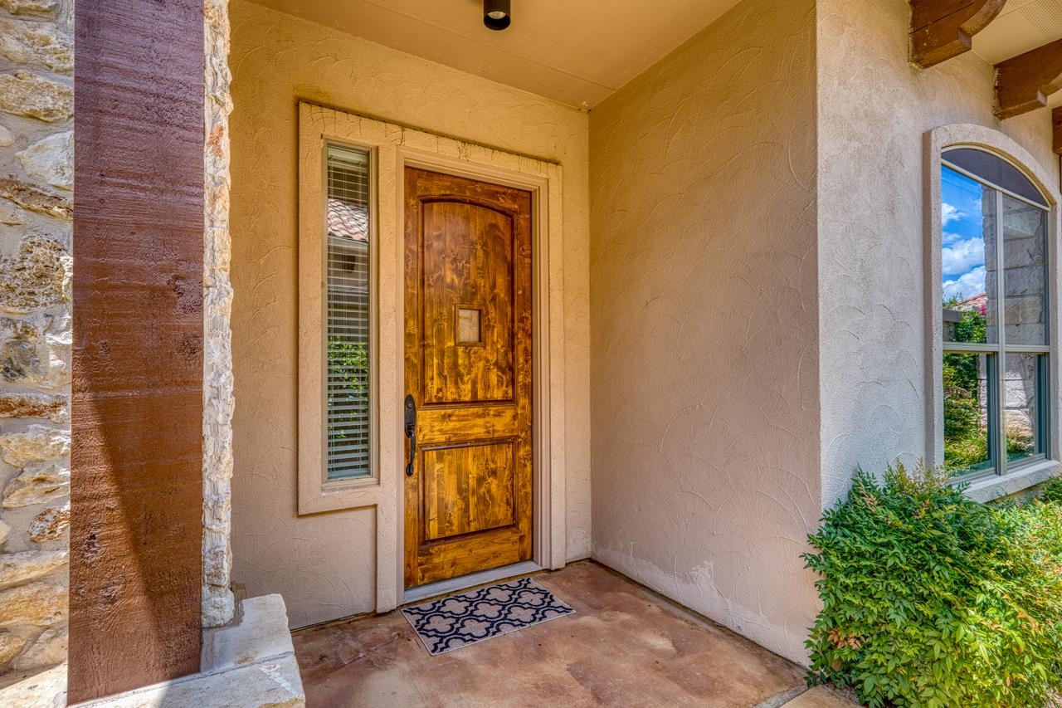
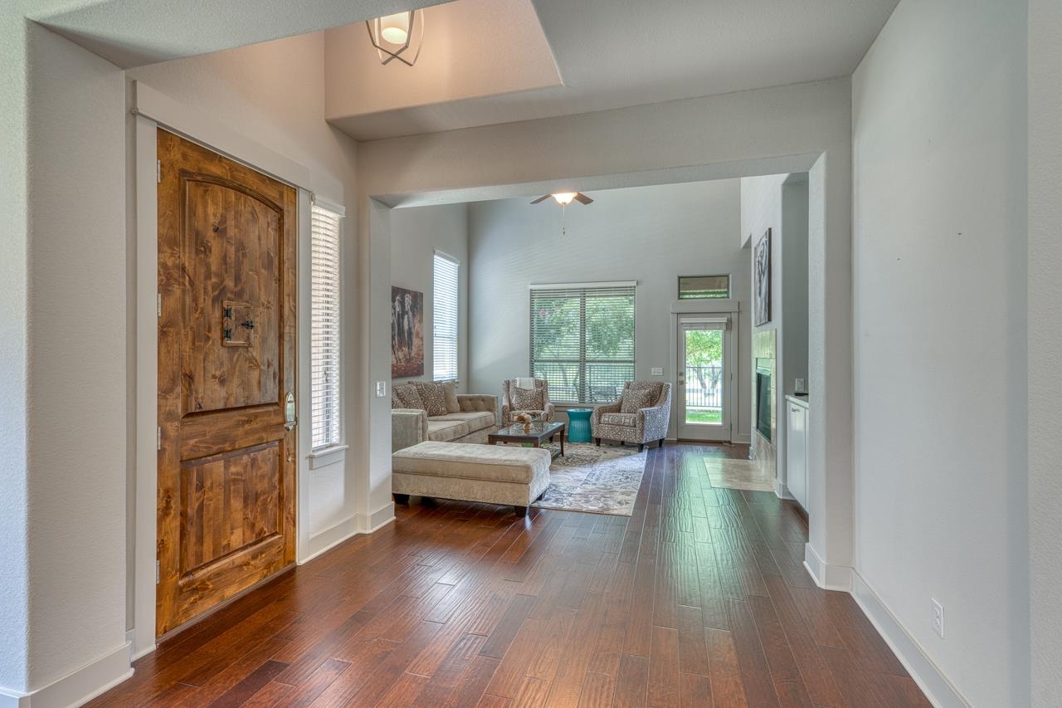
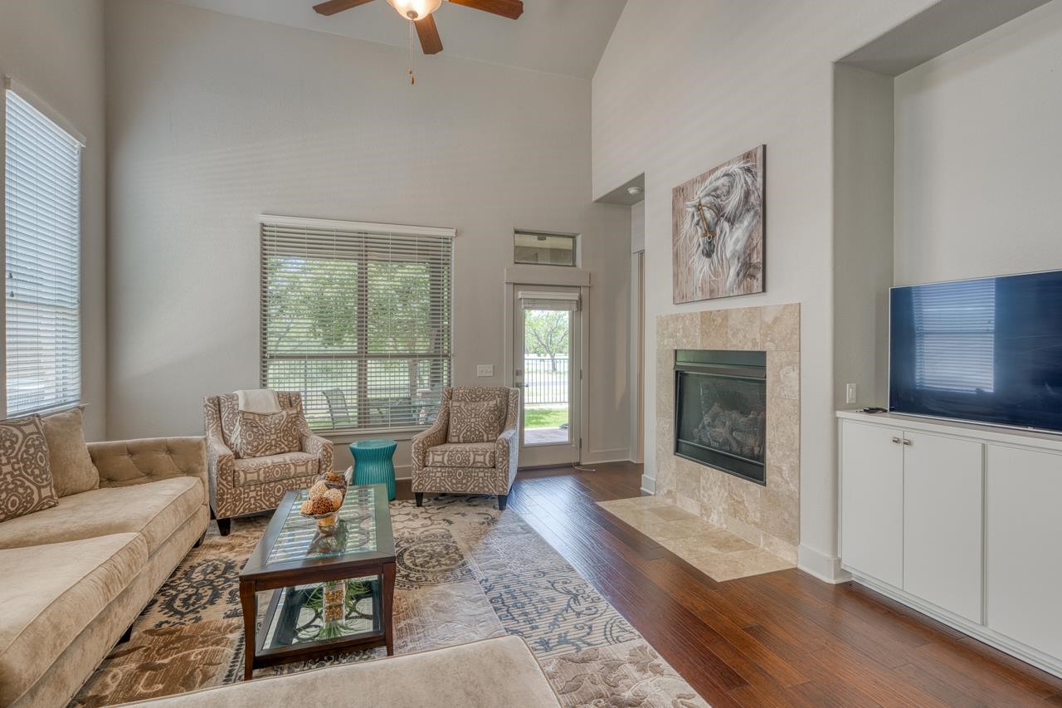
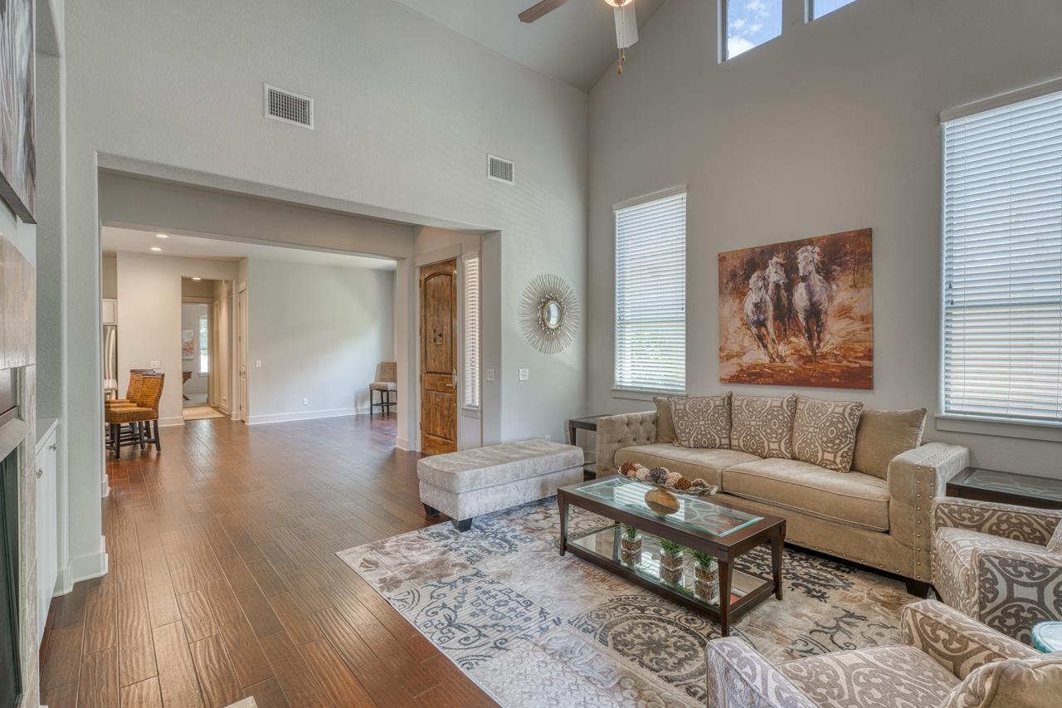
Experience effortless luxury living in the highly sought-after Enclave of Horseshoe Bay. This beautifully appointed single-story townhome still feels brand new and offers 2 bedrooms, 2 baths, and a 2-car garage, combining upscale finishes with the low-maintenance, lock-and-leave lifestyle buyers are searching for. The open-concept floor plan features soaring ceilings, abundant natural light, wood flooring, and a chef-inspired kitchen with quartz countertops, Bosch stainless steel appliances, custom cabinetry, and a large island perfect for entertaining. The split-bedroom design provides privacy for owners and guests alike. The spacious primary suite offers a spa-like bath with dual vanities, soaking tub, oversized walk-in shower, and an expansive walk-in closet. Step outside to the covered patio with a built-in grill area and fenced backyard where you'll enjoy peaceful views of Bay Country, wildlife, deer, and perfect sunsets. Whether sipping morning coffee or entertaining friends, this outdoor space is designed to be enjoyed year-round. Don't miss the hidden bunk area for overflow or kiddos on your way out! Residents of The Enclave have exclusive access to a private pool, clubhouse w/ outdoor fireplace, and gathering spaces perfect for social events and relaxing. Located by Horseshoe Bay Resort amenities, championship golf courses, Lake LBJ, dining, shopping, and recreation. Ideal as a full-time residence, weekend retreat, or investment in the Horseshoe Bay lifestyle, this move-in ready home delivers!!!

$3,659/mo

Est. mortgage payment based on a $550,000 home price.

All estimates are provided by Luxury Presence for informational purposes only. Actual amounts may vary.

Additional information

MLS® ID
178362

Interior Features

Bedrooms
2
Bathrooms
2
Fireplace
Yes
Cooling
Yes
Heating
Yes
Basement
No

Exterior Features

Lot Size
0.1 Acres

Other Property Details

Association Fee Frequency
Monthly
View
Yes
Pool
Yes

Listings courtesy of Highland Lakes Association of REALTORS as distributed by MLS GRID

All information deemed reliable but not guaranteed and should be independently verified. All properties are subject to prior sale, change or withdrawal. Neither listing broker(s) nor Kathleen Kokernot & Ryan Jones shall be responsible for any typographical errors, misinformation, misprints and shall be held totally harmless. Properties displayed may be listed or sold by various participants in the MLS. 

Based on information submitted to the MLS GRID as of 4:13 AM UTC on 6/16/2026. All data is obtained from various sources and may not have been verified by broker or MLS GRID. Supplied Open House Information is subject to change without notice. All information should be independently reviewed and verified for accuracy. Properties may or may not be listed by the office/agent presenting the information.

©2026 Highland Lakes Association of REALTORS . All rights reserved.

DMCA Notice

Powered by Luxury Presence